
A modern residential structure is not merely a collection of isolated building materials; it is an integrated thermodynamic system. When conditioned air escapes, moisture intrudes, or mechanical equipment operates out of equilibrium with the structural shell, the homeowner pays a recurring financial penalty. Energy efficiency renovations are frequently misunderstood as purely cosmetic updates, such as replacing functional fixtures with decorative finishes. True efficiency, however, demands a whole-house systems approach. In this operational model, heat transfer, moisture migration, and mechanical ventilation work in concert to preserve indoor comfort while sharply minimizing resource consumption.
Undertaking renovations through this perspective yields compounding returns. Beyond reducing utility overhead, a high-performance building envelope preserves structural longevity by mitigating condensation rot, improves indoor air quality by filtering ambient allergens, and elevates everyday comfort by eliminating persistent drafts and uneven temperatures. Before committing capital to major upgrades, establishing an empirical baseline is indispensable. Professional diagnostic assessments—specifically comprehensive blower-door testing, calibrated infrared thermography, and static duct-pressurization checks—illuminate exactly where conditioned air bleeds into ambient surroundings. Armed with quantified diagnostic data, property owners can systematically modernize their building envelope, optimize environmental control mechanics, and insulate critical transitional boundaries to achieve lasting operational resilience.
Stop Convective Heat Loss at the Attic Floor and Rim Joists
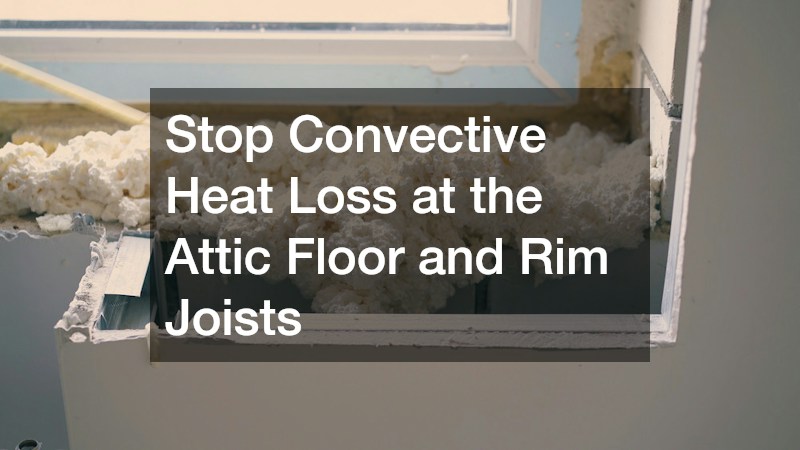
Warm, buoyant air rises in winter, generating positive pressure that drives conditioned heat through structural gaps in ceiling planes, electrical fixtures, and plumbing chases. Simultaneously, this convective stack effect draws cold air through foundation plates and rim joists.
- Seal perimeter transitions: Rim joists represent severe thermal bridges where standard fiberglass batts fail due to air permeability. Spraying expanding polyurethane across these framing junctions creates an airtight gasket and blocks vapor intrusion.
- Close concealed ceiling bypasses: Prior to blowing loose insulation across an attic deck, every mechanical penetration requires sealing. Specialized foam sealants and elastomeric mastic should be applied around exhaust chases, recessed cans, and access hatches.
- Partner with certified application specialists: Hiring an experienced spray foam insulation contractor ensures the proper formulation is matched to local climate conditions. Skilled technicians recognize when to apply open-cell products for acoustic control versus dense closed-cell chemistries that yield superior R-values and structural moisture barriers.
- Maintain clear soffit ventilation: Careless insulation work can block intake airflow beneath roof eaves. Preformed baffles must be secured between rafter bays to guarantee incoming air passes unobstructed into the attic ridge.
Eliminate Glazing Drafts with Triple-Pane Low-E Engineering
Windows represent a vulnerable thermal boundary across residential perimeters. Outdated assemblies conduct exterior temperatures indoors while allowing air leakage around worn sashes.
- Prioritize multi-chamber insulated framing: Modern composite, vinyl, and fiberglass frames incorporate interior air pockets or polyurethane cores that break conductive thermal pathways.
- Specify spectrally selective coatings: Microscopic metal oxide layers reflect radiant heat back to its source, keeping solar radiation out during summer while containing indoor heat during winter.
- Retain specialized trade craftspeople: Engaging an established window replacement service prevents installation oversights that negate window energy ratings. Trained crews seal rough openings with non-warping low-expansion foam and integrate flashing securely with water-resistive barriers.
- Select compression-seal mechanisms: Hinged casement and awning designs utilize continuous rubber perimeter gaskets that press firmly against the frame upon latching, outperforming sliding sash seals.
Mitigate Solar Heat Gain with Cool Roof Assemblies and Intake Ventilation
Attic temperatures in direct sunlight can easily surpass 150 degrees Fahrenheit, creating an immense radiant heat load that radiates downward through ceiling drywall into living spaces. Managing this overhead heat demands an integrated approach to surface emissivity and cross-ventilation.
- Install solar-reflective roofing surfaces: Modern shingles with reflective mineral granules or standing-seam metal profiles bounce solar energy away from the structure rather than absorbing it as sensible heat.
- Create above-sheathing ventilation channels: Fastening batten grids beneath roof panels creates an air gap that allows convection currents to exhaust heat before it enters the structural roof deck.
- Rely on licensed exterior professionals: Securing certified roof replacement services guarantees balanced intake and exhaust ratios, preventing moisture accumulation while prolonging shingle life. Certified teams install high-temperature underlayment, seal valley intersections, and ensure ridge vents function without restriction.
- Protect attic-mounted ductwork: Minimizing heat gain through the roof preserves the efficiency of mechanical equipment in unconditioned spaces, reducing distribution losses through supply conduits.
Add Continuous Exterior Sheathing to Eliminate Wall Stud Bridging
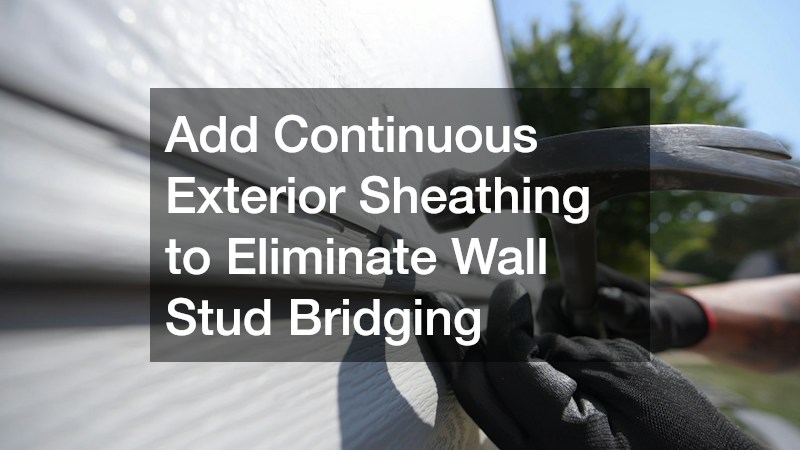
Traditional wood-frame walls suffer from an inherent design flaw known as thermal bridging. Wall studs, top plates, and headers represent up to 25 percent of a wall assembly’s total surface area, transferring outdoor heat and cold directly across uninsulated lumber.
- Wrap structures in rigid continuous boards: Installing polyisocyanurate or dense mineral wool boards over exterior wall sheathing breaks thermal conductive bridging across all wood studs.
- Form a dedicated drainage plane: Utilizing rainscreen strapping between the insulation layer and exterior siding creates an essential capillary break that enables moisture to drain harmlessly away from the wall.
- Collaborate with qualified building specialists: Working with reputable home siding contractors ensures that wall transitions, window trims, and corner posts are flashed properly to prevent moisture entry behind the insulated cladding. Professional siding teams calculate fastener penetration depths to secure new exterior boards firmly into structural framing.
- Select resilient cladding materials: Upgrading to insulated composite or fiber-cement siding adds exterior impact resistance while maintaining thermal performance over decades of weather exposure.
Right-Size Core Heat Delivery Using Detailed Room-by-Room Load Calculations
Historically, heating units were routinely oversized by contractors relying on crude rules of thumb. Oversized systems cycle on and off rapidly, which spikes energy consumption, creates uneven temperatures, and places unnecessary mechanical strain on internal components.
- Demand formal engineering calculations: Accurate equipment sizing requires standard industry load calculations, such as ACCA Manual J and Manual S assessments, which evaluate insulation values, window exposure, and surface square footage.
- Consult with qualified system technicians: Retaining a licensed heating contractor ensures new heating units match the exact thermodynamic demands of your living space. Skilled technicians can assess whether your residence is best served by a variable-speed modulating furnace or a modern cold-climate heat pump capable of operating efficiently at sub-zero temperatures.
- Leverage multi-stage burner mechanisms: Staged or modulating burners run continuously at low, energy-saving speeds during mild days, consuming significantly less fuel while maintaining steady room temperatures.
- Implement smart multi-zone thermostatic controls: Dividing the residence into distinct thermal zones prevents unoccupied rooms from calling for full mechanical output, eliminating wasted heating capacity throughout the structure.
Restore Forced-Air Balance by Eliminating Distribution Resistance and Joint Leakage
A central furnace or heat pump is only as capable as the duct system carrying conditioned air. Leaky, unbalanced sheet-metal trunks lose between 20 and 30 percent of conditioned air to unconditioned basements, crawlspaces, and attics.
- Clear internal airflow restrictions: Dust buildup, construction debris, and biological contaminants restrict airflow, forcing blower motors to draw excessive electrical current.
- Schedule thorough mechanical system care: Engaging a reputable air duct cleaning company equipped with negative-pressure HEPA collection systems removes internal flow obstructions without exhausting harmful particulate matter into living areas.
- Seal sheet-metal joints with elastomeric mastic: Standard fabric-backed tape inevitably deteriorates. Technicians must apply fiber-reinforced mastic or modern aerosolized duct sealants directly to trunk seams and register boots to halt air leakage.
- Verify static pressure across the air handler: Measuring external static pressure with a digital manometer ensures duct resistance remains within factory tolerances, protecting the system’s blower motor from overheating.
Upgrade to Inverter Compressors That Modulate Output to Match Real-Time Heat Loads

Legacy central air conditioners operate on an inefficient binary cycle: full capacity or complete shutdown. This constant stop-and-start pattern draws tremendous electrical inrush current and causes wide indoor temperature swings.
- Adopt variable-speed inverter mechanics: Advanced variable-capacity compressors modulate output incrementally between 25 and 100 percent to match real-time cooling loads, drawing only the precise electrical power required at any given moment.
- Prioritize superior dehumidification performance: Because variable systems run longer cycles at lower speeds, they pass continuous air volumes across the cold indoor coil, extracting indoor humidity far more effectively than short-cycling single-stage models.
- Vet regional mechanical contractors thoroughly: Vetting established HVAC companies ensures that replacement systems are backed by factory certifications, transparent warranties, and verified proficiency with advanced refrigerants. Skilled technicians will calculate real-world SEER2 and EER2 metrics tailored to your local seasonal climate.
- Integrate intelligent communicating thermostats: Proprietary communicating control interfaces let the outdoor condenser, indoor air handler, and digital thermostat exchange sensor data constantly, fine-tuning motor RPM and refrigerant flow on the fly.
Verify Mechanical Static Pressure and Airflow Commissioning Before Operation
A high-efficiency cooling system cannot achieve its laboratory-tested efficiency ratings if the mechanical installation is botched. Mismatched components, incorrect refrigerant charges, and restricted airflow severely degrade compressor life and efficiency.
- Mandate calibrated refrigerant charge verification: An incorrect refrigerant charge drastically impairs heat absorption and can destroy the compressor. Technicians must verify superheat and subcooling levels using digital manifold gauges under stable operating conditions.
- Select licensed specialists for precision assembly: Commissioning an air conditioning installation through certified technicians guarantees that copper line sets are brazed under an active nitrogen purge and evacuated down to sub-500-micron deep vacuums. This essential step prevents non-condensable moisture from contaminating system lubricants.
- Calibrate target volumetric airflow: Airflow across the indoor evaporator coil must be balanced to deliver between 350 and 400 cubic feet per minute per ton of cooling capacity, preventing coil freeze-up and inadequate heat exchange.
- Establish structured bi-annual servicing protocols: Chemical washdowns of outdoor condenser coils and regular replacement of MERV 11 to 13 pleated air filters maintain low static pressure and safeguard electrical efficiency season after season.
Eliminate Threshold Drafts with Multi-Point Compression Entryway Systems
Traditional exterior doorways often warp over years of seasonal humidity shifts, producing gaps around lock sets and jamb corners that allow significant conditioned air to bleed outward.
- Select thermally broken door slab materials: Solid wood doors conduct thermal energy and warp over time. Upgrading to polyurethane-insulated fiberglass or steel doors creates a dense thermal barrier with superior R-values and dimensional stability.
- Implement multi-point latching hardware: Standard deadbolts secure a door slab at a single center point, leaving corners susceptible to thermal deflection. Multi-point locking mechanisms engage heavy steel deadbolts along the header, sill, and jamb, pressing the slab uniformly against weatherstripping.
- Hire experienced door replacement craftspeople: Securing professional exterior door installation guarantees that door frames are plumbed squarely, underlying subfloors are level, and adjustable composite sills compress tightly against bottom sweeps. Precision installation prevents perimeter drafts without causing the door to stick or bind.
- Integrate high-efficiency sidelight fenestration: Any glass sidelights or transoms surrounding the main entry door should feature argon-filled double or triple glazing with durable thermal breaks to prevent localized drafts in entry foyers.
Isolate Attached Unconditioned Spaces with Heavy-Gauge Insulated Partitions
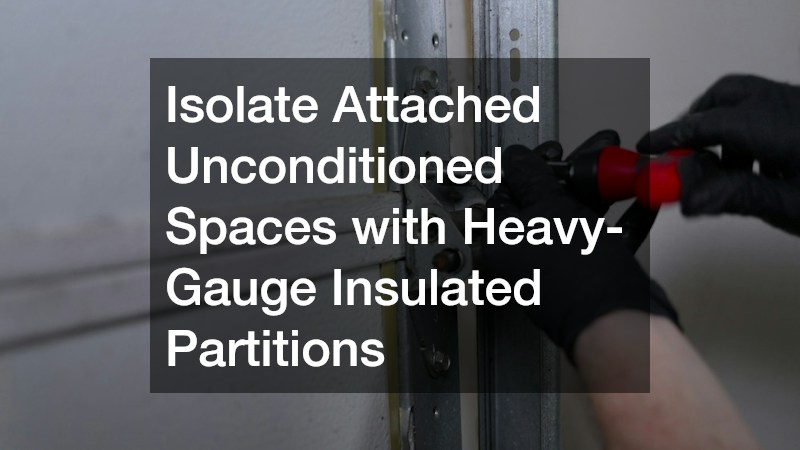
Attached garages act as massive thermal buffers that can either protect or compromise adjacent indoor living spaces. In summer, an uninsulated garage functions as a heat trap; in winter, freezing air penetrates the shared partition walls and floors beneath second-story bedrooms.
- Specify steel-sandwich insulated overhead doors: Upgrading to triple-layer doors featuring polyurethane insulation bonded between steel skins provides thermal resistance exceeding R-16, dramatically reducing conductive heat losses through garage openings.
- Employ qualified overhead door specialists: Engaging professional garage door services ensures that heavy torsion springs are balanced accurately and track alignments are adjusted to pull door sections firmly against perimeter jamb weatherstripping upon closing.
- Install heavy-duty bottom astragal seals: A wide synthetic rubber bulb seal along the bottom edge of the door compensates for uneven concrete slabs, blocking cold wind, dirt, and water intrusion.
- Treat the shared garage-home wall as an exterior boundary: Apply fire-rated drywall, comprehensive caulking around framing joints, and self-closing insulated entry doors between the garage interior and the conditioned home to stop drafts and vehicle emissions.
Achieving peak residential efficiency requires discipline, strategic prioritization, and proper project sequencing. Upgrading mechanical equipment before addressing structural air leakage and thermal envelope insulation is an expensive, recurring mistake; an oversized heating or cooling system installed inside a leaky house operates inefficiently and costs far more than necessary upfront.
Property owners should follow an intentional “envelope first, mechanics second” methodology. By fortifying the attic floor, sealing rim joists, upgrading fenestration, and wrapping exterior walls in continuous insulation, you dramatically reduce the home’s total heating and cooling loads. Once the structural shell is buttoned up, smaller, far more efficient heating and cooling equipment can be installed to manage the remaining conditioned space.
Homeowners should also research local utility rebates, state energy grants, and federal tax incentives before beginning work. High-performance renovations regularly qualify for substantial financial incentives that offset initial capital expenditures. Pairing these strategic upgrades with continuous home energy monitoring ensures your high-performance home maintains low operating expenses, resilient structural integrity, and exceptional indoor comfort for decades to come.


